A beautiful home is not only about colours, furniture or decorative finishes. The way your rooms connect, how easily you move through the space, where you store everyday items and how natural light enters each area can have a much bigger impact on your daily experience.
This is why Residential Interior Planning Hyderabad is becoming an important part of creating modern homes. Instead of designing each room separately, homeowners are looking for solutions that make the entire house feel connected, practical and comfortable.
Whether you own an apartment, villa or independent house, thoughtful planning can help you make better use of the space you already have.
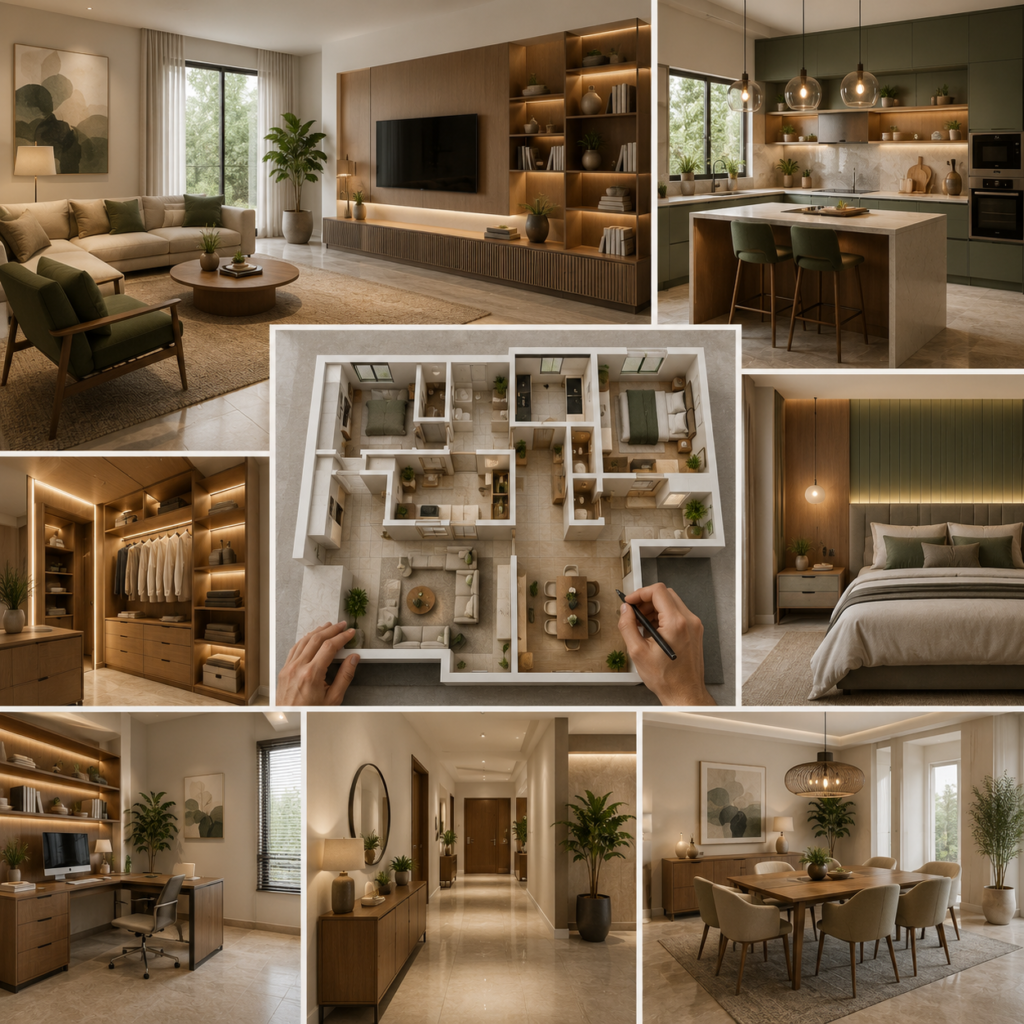
1. Understand How Your Family Uses the Home
Every family has different routines.
Some families spend most of their time in the living room, while others prefer an open kitchen and dining area where everyone can interact. Families with children may need additional storage, while people working from home may require a dedicated workspace.
Before selecting furniture or finishes, understand how your family actually uses each part of the house.
This simple step helps create a design that supports your lifestyle rather than forcing your lifestyle to fit the design.
2. Plan the Movement Between Rooms
A home can have beautiful furniture and still feel uncomfortable if movement between spaces is restricted.
Walkways, door openings, furniture placement and access to storage should all be considered during the planning stage.
For example, kitchen counters should allow enough working space, dining chairs should have room to move, and living room furniture should not block important pathways.
Good Home Space Planning Hyderabad focuses on creating comfortable movement while making every area feel connected.
3. Think About Storage Before Decoration
Storage is often considered after the major design decisions are completed. This can create problems later.
Instead, decide where everyday items will be stored before finalizing the layout.
Wardrobes, kitchen cabinets, utility storage, shoe units, crockery storage and concealed cabinets can be integrated into the overall plan.
When storage is designed from the beginning, it becomes easier to maintain a clean and organized home.
4. Make Natural Light Part of the Design
Natural light can influence the entire atmosphere of a home.
During planning, consider window positions, curtain choices, furniture placement and wall colours to make the most of available daylight.
Avoid placing large furniture pieces where they unnecessarily block windows or reduce the flow of light.
Mirrors and lighter finishes can also help distribute brightness across certain areas.
A thoughtful design uses the home’s existing natural advantages instead of trying to compensate for them later.
5. Create Connections Between Different Spaces
A home doesn’t need every room to look identical.
However, there should be some visual connection between different areas.
A consistent material palette, complementary colours or similar design details can help the living room, dining area, kitchen and bedrooms feel like parts of the same home.
This doesn’t mean using the same furniture or colour everywhere.
Instead, small recurring details can create continuity while allowing every room to have its own personality.
6. Choose Furniture According to Proportion
Furniture should be selected based on the actual dimensions of the room.
An oversized sofa may look impressive in a showroom but feel uncomfortable in a compact apartment. Similarly, a very small dining table may appear disconnected from a large dining area.
Measure the available space before making major furniture decisions.
Consider not only the furniture’s length and width but also its height, surrounding clearance and relationship with other pieces.
This approach helps create Functional House Planning where comfort and appearance work together.
7. Plan Electrical Points With Future Needs in Mind
Electrical planning is one of those details that may not be noticeable when everything is working correctly, but poor planning becomes frustrating very quickly.
Think about where televisions, lamps, appliances, charging points, workstations and other devices will be used.
The location of switches and sockets should work with the furniture layout rather than forcing furniture placement around electrical points.
Planning these details early can reduce unnecessary modifications during execution.
8. Use Lighting to Define Different Activities
Different areas of a home require different types of lighting.
The living room may need a combination of ambient and accent lighting. A kitchen requires focused illumination for work surfaces. Bedrooms benefit from softer lighting, while study areas need comfortable task lighting.
Instead of treating the entire home with one lighting approach, plan lighting according to the activities performed in each space.
This creates a more comfortable atmosphere and allows homeowners to control the mood of different areas.
9. Design for Everyday Maintenance
A home may look stunning on day one, but the real test is how easily it can be maintained over time.
When choosing finishes, fabrics, surfaces and storage solutions, consider everyday usage.
Families with children or pets may prefer durable and easy-to-clean materials. High-use areas such as kitchens and entryways may require finishes that can handle regular wear.
Good design should make everyday life easier rather than creating additional maintenance.
10. Leave Room for Personalization
A home shouldn’t feel like a showroom.
Once the main planning is complete, leave enough flexibility for personal elements such as photographs, artwork, books, plants and memorable objects.
These details give the space character.
The most successful Custom Residential Spaces are not necessarily the most decorated ones. They are spaces where the design provides a strong foundation while still allowing the personality of the homeowners to come through.
Why Professional Planning Makes a Difference
Designing a complete home involves many decisions that are connected to one another.
Changing the kitchen layout can affect storage. Moving furniture can affect electrical points. Changing the ceiling design can influence lighting. Selecting one material may affect the appearance of another area.
Professional Residential Interior Planning Hyderabad brings these decisions together before execution begins.
Instead of making separate decisions for every room, an experienced team can develop a complete design direction based on your space, lifestyle, requirements and budget.
This can also help minimize unnecessary changes during the execution stage.
Build a Home Around the Way You Live
The best home isn’t necessarily the one with the most expensive furniture or the latest trends.
It is the one where everything feels naturally connected.
From comfortable movement and practical storage to lighting, furniture proportions and personalized details, every decision contributes to how your home feels on a daily basis.
If you’re planning Residential Interior Planning Hyderabad, start by asking a simple question:
“How do I want my home to work for me?”
Once that answer is clear, design becomes much more meaningful.
At GK Home Interiors, we create homes around real lifestyles by combining thoughtful planning, personalized concepts and quality execution.
Whether you’re designing an apartment, villa or independent house, our approach focuses on making every space comfortable, functional and uniquely yours.
📞 97424 83054
🌐 gkhomeinteriors.in
GK Home Interiors — Designing Spaces, Defining Lifestyles.