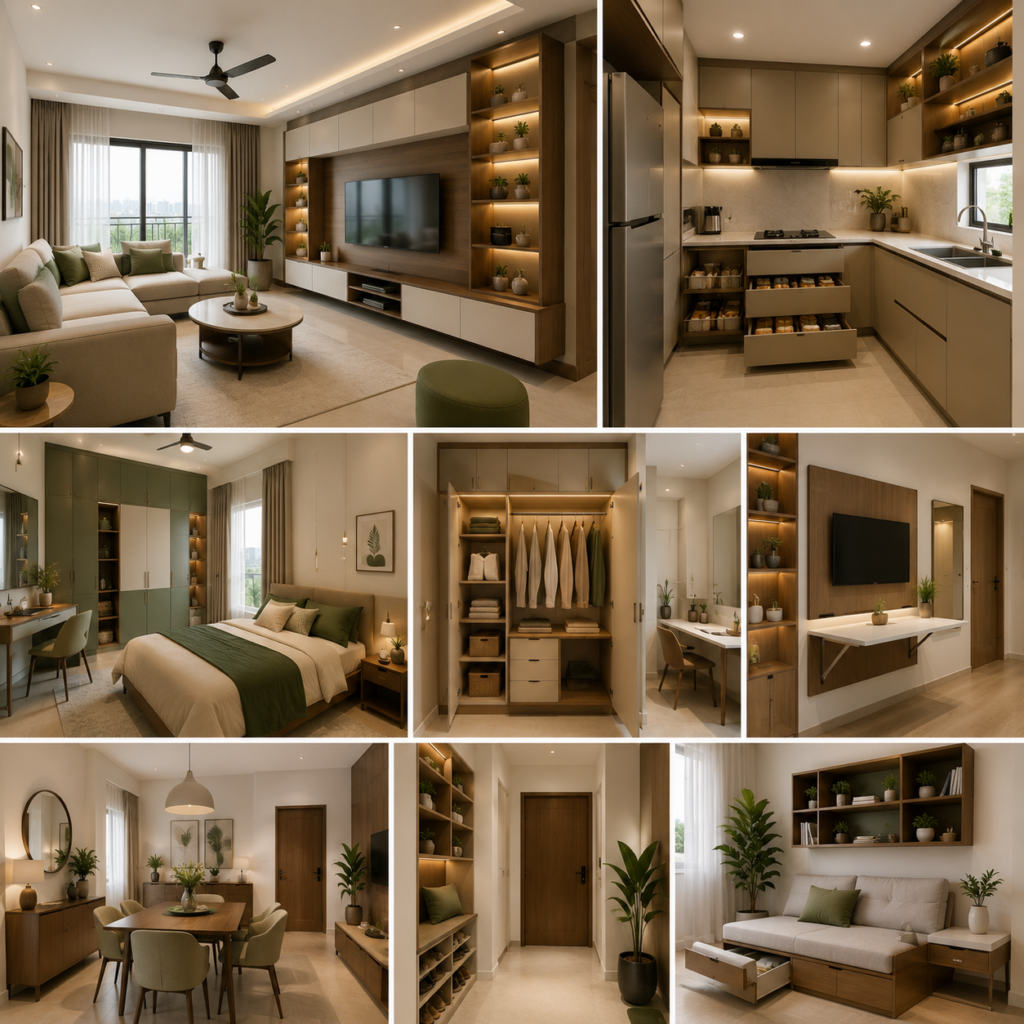
A beautiful home does not always need a large floor plan. The right design decisions can make even a compact apartment feel open, comfortable and thoughtfully planned. In Hyderabad, where modern apartments, villas and independent homes come with very different layouts, smart interior planning can make a noticeable difference.
Today, homeowners are moving beyond simply choosing attractive furniture. They are looking for interiors that improve movement, storage, lighting and everyday comfort while still creating a sophisticated look.
If you are planning a new home or renovating your existing space, these Space-Saving Interior Design Ideas can help you create a home that feels bigger without compromising on style.
1. Start With the Way You Use Your Home
Before selecting colours, furniture or décor, think about your daily routine.
Where does your family spend most of its time? Do you work from home? Do you need additional storage? Do you entertain guests regularly? Does your kitchen need more counter space?
Answering these questions helps create a design that works around your lifestyle instead of forcing your lifestyle to fit the design.
A well-planned home uses available space intentionally. Every cabinet, furniture piece and design element should have a clear purpose.
2. Use Furniture That Matches the Room
One of the easiest ways to make a room feel smaller is choosing furniture that is too large.
A spacious-looking interior needs the right proportions. Instead of selecting a sofa or dining table simply because you like its appearance, consider the dimensions of the room and the walking space around it.
For compact homes, streamlined furniture, floating units and visually lighter designs can create a sense of openness.
In larger rooms, statement furniture can be introduced without making the space feel crowded.
3. Turn Walls Into Useful Storage
When floor space is limited, look upward.
Vertical storage can make excellent use of walls while keeping the floor clear. Full-height wardrobes, floating cabinets, display shelves and customized storage units can provide functionality without creating unnecessary visual clutter.
For bedrooms, wardrobes can be designed up to the ceiling to maximize storage. In living rooms, a customized TV unit can combine display areas with concealed storage.
The goal is not simply to add more cabinets. Storage should be designed around what you actually need to keep.
4. Let Natural Light Do the Work
Natural light can dramatically influence how spacious a room feels.
Whenever possible, avoid blocking windows with bulky furniture or heavy curtains. Light-coloured curtains, reflective surfaces and an uncluttered window area can help distribute daylight throughout the room.
Mirrors can also be positioned strategically to reflect light and create visual depth.
For Hyderabad homes with good natural light, the interior design should work with that advantage rather than hiding it behind excessive décor.
5. Choose a Consistent Colour Story
Using too many unrelated colours can make a home feel visually fragmented.
Instead, select a primary colour palette and introduce variations of those colours throughout the home. Soft neutrals, warm whites, beige, muted greens and natural wood tones can create a calm and connected appearance.
This does not mean every room needs to look identical.
You can introduce different accent colours in bedrooms, living rooms or dining areas while maintaining a common visual connection across the home.
6. Combine Open and Closed Storage
Completely open shelving can look beautiful, but too much of it can quickly appear messy.
On the other hand, using only closed cabinets can make an interior feel heavy.
A combination works better.
Keep everyday or visually attractive items on open shelves while storing less attractive or rarely used items behind closed shutters. This creates a balance between display and organization.
For families, this approach can be particularly useful because it keeps frequently used items accessible while reducing visible clutter.
7. Keep the Design Visually Calm
A spacious-looking home is not necessarily an empty home.
The secret is visual balance.
Avoid filling every wall, corner and surface with décor. Instead, create a few intentional focal points. A textured wall, statement light, artwork, indoor plant or beautifully designed furniture piece can become the highlight of a room.
When fewer elements are given enough breathing space, each one gets more attention.
This is one of the most effective Space-Saving Interior Design Ideas because it improves the perception of space without requiring structural changes.
Small Home, Smart Design
Creating a spacious-feeling home is about much more than making rooms look bigger. It is about making every square foot useful.
Smart storage, appropriately sized furniture, natural light, thoughtful colours and controlled décor can transform the way a home feels and functions.
For Hyderabad homeowners, professional planning can make this process even easier. Every home has its own layout, lifestyle requirements and storage challenges, so the best design solution should be customized rather than copied from another project.
At GK Home Interiors, we focus on creating interiors that combine functionality, aesthetics and everyday comfort. From living rooms and bedrooms to modular kitchens, wardrobes and complete home interiors, every element can be planned around your space and lifestyle.
Design Your Space Around Your Life
Your home does not need to be oversized to feel luxurious.
It needs to be thoughtfully designed.
With the right Space-Saving Interior Design Ideas, even a compact Hyderabad home can feel organized, comfortable and visually sophisticated.
If you’re planning your new home or looking to transform your existing interiors, start with how you want your home to feel and function. The right design can then bring that vision to life.
GK Home Interiors — Designing Spaces, Defining Lifestyles.
📞 97424 83054
🌐 gkhomeinteriors.in