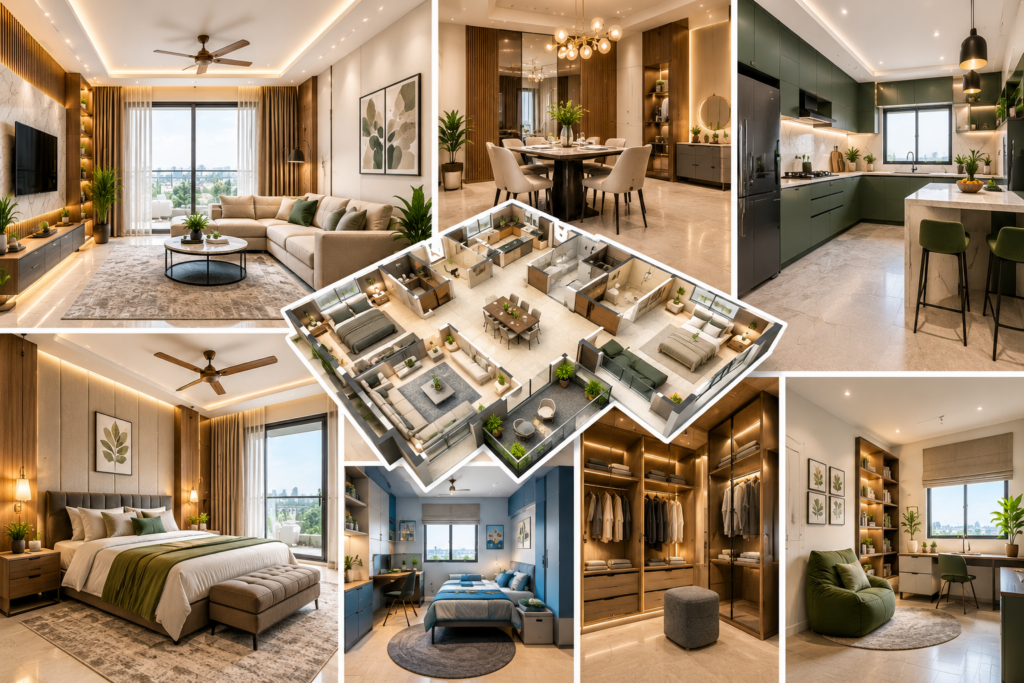
A 3BHK home offers more space, but designing a larger home also requires careful planning. With multiple bedrooms, a spacious living area, kitchen, dining space and additional storage requirements, every room needs to work together while still having its own identity.
For homeowners looking for 3BHK Interior Design Hyderabad, the objective is not simply to make every room look attractive. A successful interior should balance functionality, comfort, storage, lighting and personal style.
At GK Home Interiors, we create customized residential interiors based on the way homeowners use their space. Here are ten ideas to help transform a 3BHK home into a comfortable and beautifully planned living environment.
1. Start With Complete Space Planning
Before selecting furniture, colours or materials, understand the entire floor plan.
Identify the size of each room, door and window positions, circulation areas, electrical points and storage requirements. Planning the complete home together helps create better connections between rooms.
With 3BHK Interior Design Hyderabad, proper space planning can prevent oversized furniture, unnecessary partitions and poorly positioned storage from making the home feel crowded.
2. Give Each Bedroom a Different Purpose
One advantage of a 3BHK home is that each bedroom can serve a specific purpose.
The master bedroom can focus on comfort and privacy, while another bedroom can be designed for children and the third can function as a guest room, study or flexible family space.
This approach allows 3BHK Interior Design Hyderabad to be personalized according to the family’s actual lifestyle rather than giving every bedroom the same design.
3. Create a Welcoming Living Room
The living room is often the central gathering space of the home.
Choose furniture according to the room dimensions and maintain comfortable walking space. A customized TV unit, feature wall, stylish sofa, accent lighting and selected décor can create a strong focal point.
For 3BHK Interior Design Hyderabad, the living room should balance visual impact with everyday comfort because it is likely to be one of the most frequently used areas.
4. Design a Kitchen Around Your Routine
A larger home often means a kitchen that needs to support more people and more activities.
Plan storage according to your cooking habits, appliances and frequently used items. Tall units, corner storage, deep drawers and dedicated appliance spaces can improve organization.
L-shaped, U-shaped, parallel and island layouts can be considered depending on the available kitchen area.
A practical kitchen is an important part of 3BHK Interior Design Hyderabad because functionality matters just as much as appearance.
5. Plan Storage for the Entire Home
A 3BHK home can accumulate a considerable amount of clothing, books, appliances, documents and everyday belongings.
Instead of adding storage randomly, plan wardrobes, lofts, utility cabinets, shoe storage, TV units and concealed cabinets as part of the overall interior.
Thoughtful storage planning helps 3BHK Interior Design Hyderabad remain organized while maintaining a clean and uncluttered appearance.
6. Use Lighting to Create Different Moods
A larger home benefits from a carefully planned lighting system.
Living rooms can combine ambient and accent lighting, while bedrooms can use softer illumination. Kitchens require focused task lighting, and decorative fixtures can add character to dining and other social areas.
Cove lighting, spotlights, pendant lights and wall lights can be combined according to the function of each room.
In 3BHK Interior Design Hyderabad, lighting should be planned during the design stage rather than added after the furniture and false ceiling are finalized.
7. Maintain a Consistent Design Style
Each room can have its own personality without making the home feel disconnected.
Choose a common foundation of colours, materials or finishes and then introduce individual accents in different rooms.
For example, warm wood and neutral colours can be used throughout the home while different wallpapers, fabrics or feature walls create variation.
This makes 3BHK Interior Design Hyderabad feel cohesive while still allowing every room to have a unique character.
8. Make the Master Bedroom a Relaxing Retreat
The master bedroom should feel calm and comfortable.
A well-designed bed backdrop, functional wardrobe, dressing area, bedside storage and layered lighting can create a relaxing atmosphere.
Choose colours and materials that complement your personal preferences rather than following trends simply because they are popular.
For 3BHK Interior Design Hyderabad, the master bedroom can become a private space that combines elegance with practical everyday storage.
9. Design Flexible Spaces for the Future
A 3BHK layout provides an opportunity to create rooms that can adapt as your needs change.
A guest bedroom can include a compact work area. A study can later become a child’s room. A spare corner can be planned as a reading or hobby space.
Flexible planning makes 3BHK Interior Design Hyderabad more practical over the long term because the home can evolve along with the family.
10. Add Personal Details
Once the main interior elements are complete, personal touches can make the home feel truly yours.
Family photographs, artwork, books, plants, travel memories and carefully selected décor can introduce personality without overwhelming the design.
The goal of 3BHK Interior Design Hyderabad should not be to create a showroom-like home. It should be to create a space that reflects the people who live there.
Why Professional Interior Design Matters for a 3BHK Home
Designing a 3BHK home involves coordinating multiple rooms, furniture pieces, storage solutions, lighting systems, materials and electrical requirements.
Without proper planning, different rooms can end up looking disconnected or valuable space can be wasted.
A professional interior design team can help coordinate the entire project from initial space planning to material selection and execution.
At GK Home Interiors, we design complete residential interiors around each homeowner’s lifestyle and requirements. Our solutions include living rooms, modular kitchens, bedrooms, custom wardrobes, TV units, lighting, storage and complete home interiors.
For homeowners considering 3BHK Interior Design Hyderabad, professional planning can help create a home that feels spacious, organized, comfortable and visually cohesive.
Create a 3BHK Home That Feels Like You
A 3BHK home gives you the opportunity to create different experiences within one property. The key is to plan every space with purpose while maintaining a consistent overall design language.
From smart storage and functional kitchens to comfortable bedrooms, stylish living areas and thoughtful lighting, every detail can contribute to the way your home feels.
If you are planning 3BHK Interior Design Hyderabad, start by identifying your family’s lifestyle, storage requirements, preferred design style and budget. Once these priorities are clear, it becomes easier to create an interior that is both beautiful and practical.
At GK Home Interiors, we turn homeowners’ ideas into thoughtfully planned spaces with customized designs, practical solutions and quality finishes.
GK Home Interiors — Designing Spaces, Defining Lifestyles.
📞 97424 83054
🌐 gkhomeinteriors.in