Residential Interior Makeover Hyderabad: 10 Ideas to Transform Your Home
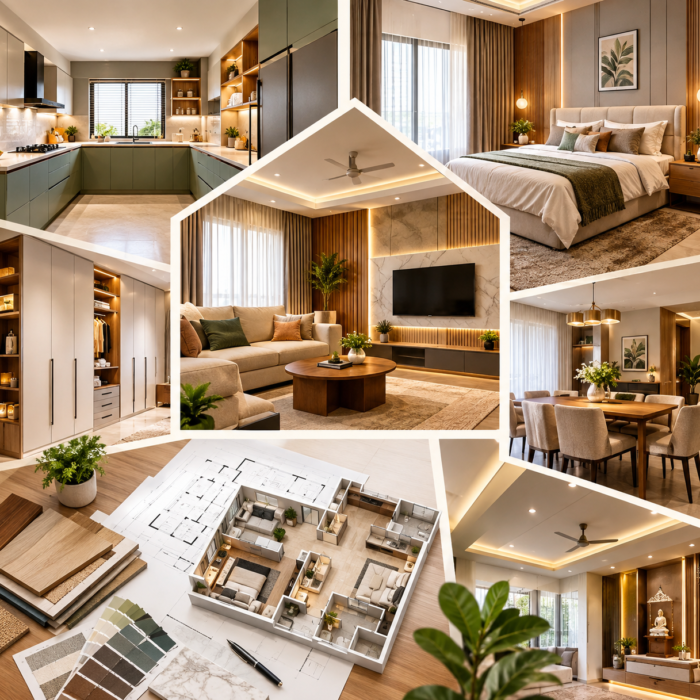
A home makeover is not simply about replacing old furniture or adding new décor. A successful transformation should improve the way your home looks, feels and functions. With thoughtful planning, even an ordinary space can become more comfortable, organized and visually appealing.
For homeowners considering a Residential Interior Makeover Hyderabad, the right approach is to understand the existing space, identify what needs improvement and then create a design that suits the family’s lifestyle.
At GK Home Interiors, we combine modern aesthetics, smart space planning and practical solutions to create personalized residential interiors.
1. Start With Your Existing Space
Before beginning a makeover, understand what is working and what is not.
Look at the furniture arrangement, storage capacity, lighting, colours, flooring and overall movement within each room.
Some spaces may only need a refresh, while others may benefit from complete redesigning.
A proper assessment helps avoid unnecessary changes and ensures that the makeover focuses on areas that will create the biggest difference.
2. Refresh the Living Room
The living room often has the strongest influence on the overall appearance of a home.
A customized TV unit, comfortable seating, feature wall and layered lighting can completely transform the space.
Wooden finishes, neutral colours and greenery can add warmth, while carefully selected décor can introduce personality without creating clutter.
The goal should be to create a living room that is attractive while remaining comfortable for everyday use.
3. Upgrade the Kitchen
The kitchen should be both beautiful and practical.
During a makeover, consider whether the existing storage, countertop space and appliance placement are working efficiently.
A modern modular kitchen can include tall cabinets, pull-out storage, organized drawers and dedicated spaces for appliances.
The layout can be selected according to the available area, with L-shaped, U-shaped, parallel and island kitchens offering different possibilities.
4. Create a Calmer Bedroom
A bedroom should provide a comfortable environment where you can relax at the end of the day.
Soft colours, warm lighting, comfortable furniture and an organized wardrobe can make a significant difference.
A simple headboard wall, wooden panel or textured backdrop can create a focal point without making the room feel overdesigned.
During a Residential Interior Makeover Hyderabad, bedroom storage should also be planned carefully to reduce everyday clutter.
5. Introduce Customized Storage
Storage problems are one of the most common reasons a home feels disorganized.
Instead of adding standalone cabinets wherever there is space, integrate storage into the interior design.
Full-height wardrobes, loft cabinets, concealed units, floating shelves and built-in furniture can provide additional storage while maintaining a clean appearance.
Storage should also be based on what your family actually owns and how frequently different items are used.
6. Improve the Lighting Design
Lighting can completely change the atmosphere of a room.
A combination of ambient, task and accent lighting can provide both functionality and visual depth.
Cove lighting can create a soft glow, spotlights can highlight specific areas and decorative fixtures can become attractive design features.
Lighting should ideally be planned along with the ceiling, furniture and electrical points rather than being added at the end.
7. Choose a Fresh Colour Palette
Changing colours can give an existing interior a completely new appearance.
Neutral shades such as beige, cream, white and soft grey can provide a timeless foundation.
Accent colours can then be introduced through furniture, cushions, artwork, curtains or feature walls.
For a warm contemporary look, wooden textures and earthy tones can complement the overall palette.
A consistent colour scheme also helps different rooms feel connected.
8. Add Custom Furniture
Sometimes standard furniture does not make the best use of available space.
Customized furniture can be designed according to room dimensions and specific requirements.
TV units, study desks, storage cabinets, wardrobes, display shelves and other furniture can be planned to fit the space precisely.
This is particularly useful in apartments where every square foot needs to be used carefully.
9. Use 3D Visualization Before Execution
A makeover involves many decisions, from colours and materials to furniture layouts and lighting.
3D visualization can help homeowners understand how the proposed design may look before execution begins.
It allows different design elements to be reviewed together and can make it easier to identify changes before work starts.
This can reduce uncertainty and help homeowners make more confident design decisions.
10. Add Your Personal Style
A professionally designed home should still feel personal.
Family photographs, artwork, books, plants, travel memories and meaningful décor can make a space feel connected to the people living there.
Your lifestyle should also influence the design.
For example, a work-from-home professional may need a dedicated workspace, while a family with children may require flexible furniture and additional storage.
The best interiors are those that combine professional planning with personal character.
Think About Long-Term Functionality
A home makeover should not only look impressive immediately after completion.
Materials should be practical to maintain, furniture should be comfortable and storage should remain accessible.
It is also worth considering how your requirements may change over the years.
Flexible layouts and durable finishes can help your interior remain useful as your family and lifestyle evolve.
Why Professional Interior Planning Matters
A complete interior makeover involves many interconnected elements.
Furniture dimensions, lighting, electrical points, storage, colours, materials and circulation all need to work together.
Without proper planning, homeowners may face unexpected changes during execution.
Professional interior designers can coordinate these elements and create a cohesive plan based on the actual space and lifestyle.
At GK Home Interiors, we focus on creating residential interiors that balance style, functionality and comfort.
Why Choose GK Home Interiors?
Our approach begins with understanding the homeowner’s requirements before developing the design.
Our services include:
✅ Interior Design
✅ Space Planning
✅ Living Room Interiors
✅ Modular Kitchen Design
✅ Custom Wardrobes
✅ Custom Furniture & Décor
✅ 3D Visualization & Rendering
✅ False Ceilings & Lighting
✅ Complete Turnkey Interiors
From concept development to execution, every element is planned with purpose.
Our goal is to create spaces that look refined while making everyday living easier.
Transform Your Home With Thoughtful Design
A successful Residential Interior Makeover Hyderabad does not require following every trend or replacing everything in your home.
The right combination of space planning, customized furniture, storage, lighting, colours and personal details can create a remarkable transformation.
Whether you are refreshing one room or redesigning your complete home, start by understanding what your space needs and how your family uses it.
With professional planning and the right design approach, your home can become more stylish, comfortable and truly yours.
GK Home Interiors — Designing Spaces, Defining Lifestyles.
📞 97424 83054
🌐 gkhomeinteriors.in