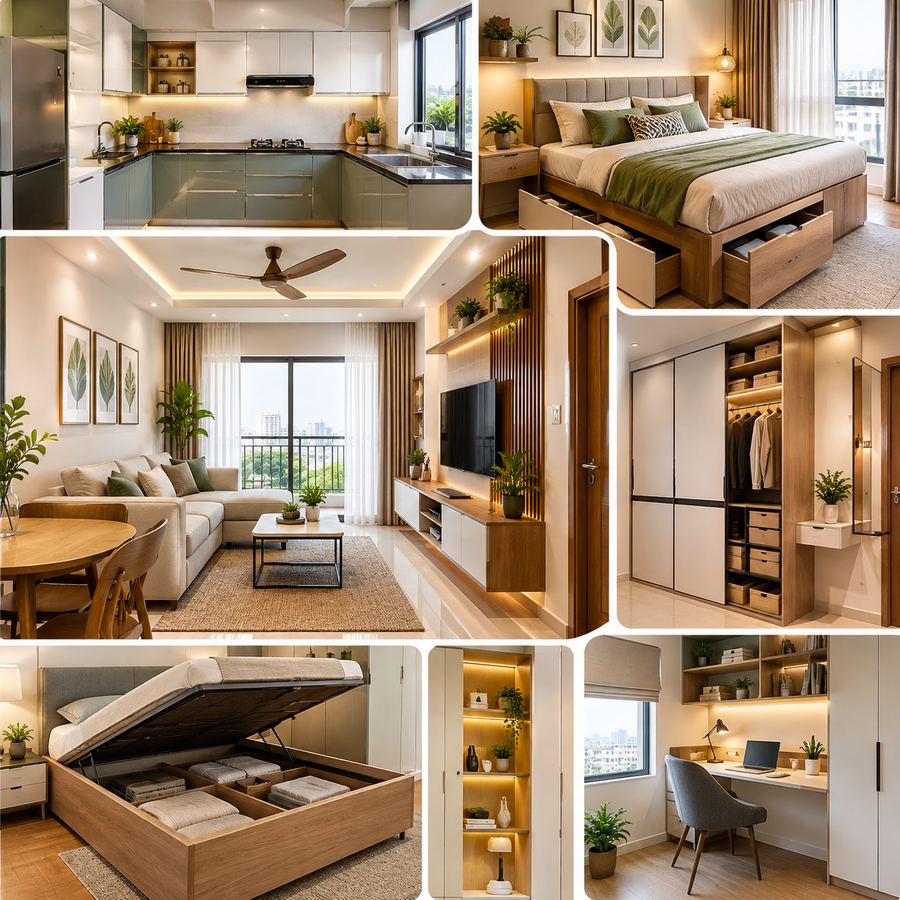
Living in a compact apartment doesn’t mean compromising on style or comfort. With the right planning, even a small home can feel spacious, organized and visually appealing. The secret lies in making thoughtful design choices that balance functionality with aesthetics.
In Hyderabad, where apartments come in different sizes and layouts, homeowners often look for creative ways to maximize their available space. Small Space Interior Design Hyderabad focuses on using every corner intelligently while maintaining a comfortable and attractive living environment.
At GK Home Interiors, we believe that good design isn’t about how much space you have. It’s about how effectively you use it. Here are ten practical ideas to help you transform a compact home.
1. Start With a Smart Furniture Layout
The first step in designing a small home is understanding the available floor space. Placing furniture without considering movement can make a room feel crowded, even when the furniture itself looks attractive.
Begin by identifying the essential furniture pieces for each room. Arrange them to maintain clear walking paths and avoid blocking doors, windows or natural light.
For example, positioning a sofa against a suitable wall can free up valuable floor space in a compact living room. Similarly, choosing a dining table that fits the room’s proportions can improve both movement and functionality.
Effective space planning is one of the most important aspects of Small Space Interior Design Hyderabad, helping homeowners create rooms that feel more open and comfortable.
2. Choose Multifunctional Furniture
When floor space is limited, furniture that serves more than one purpose can be especially useful.
Consider a storage bed with drawers, a coffee table with concealed storage, a compact dining table or a sofa bed for a flexible guest area. Foldable desks can also work well for people who need a home office without dedicating an entire room to it.
However, multifunctional furniture should be selected according to your actual needs. Too many features can make furniture complicated or bulky.
The objective is to reduce unnecessary furniture while ensuring that every piece contributes to everyday comfort.
3. Make the Most of Vertical Space
Walls offer valuable storage opportunities that are often overlooked.
Full-height wardrobes, wall-mounted shelves, overhead kitchen cabinets and tall storage units can help maximize storage without taking up additional floor space.
In bedrooms, built-in wardrobes that extend toward the ceiling can provide room for seasonal clothing, luggage and other less frequently used items. In living rooms, floating shelves can display books and décor while keeping the floor area clear.
For compact apartments, vertical storage can make a significant difference by creating more usable space without overcrowding the room.
4. Design a Compact, Functional Modular Kitchen
A small kitchen needs careful planning because storage, appliances and preparation areas must fit into a limited footprint.
Depending on the layout, an L-shaped, parallel or single-wall kitchen may be suitable. The best configuration depends on the available dimensions, door positions and cooking habits.
Use organized drawers, pull-out baskets, corner storage and wall-mounted racks to improve accessibility. Frequently used utensils should be easy to reach, while rarely used appliances can be stored in designated cabinets.
Light-coloured finishes, suitable task lighting and uncluttered countertops can also help a compact kitchen feel brighter and more organized.
A well-planned modular kitchen combines efficient storage with a clean, contemporary appearance.
5. Use Light Colours Thoughtfully
Colour can influence how spacious a room appears.
White, cream, beige and soft grey can create a bright foundation, particularly when combined with natural light. These shades also work well with wood finishes and subtle accent colours.
You don’t have to make every room completely white. Introduce personality through cushions, artwork, rugs, indoor plants or a carefully selected accent wall.
Try to maintain a consistent base palette across connected spaces. This can help a compact home feel visually cohesive rather than divided into several disconnected areas.
The right colour combination can make a small room feel calm, welcoming and refined.
6. Improve Lighting and Natural Brightness
Lighting plays an important role in the way a compact home looks and feels.
Keep windows as unobstructed as possible to allow natural light to enter. Light curtains can provide privacy without making the room feel unnecessarily heavy.
For artificial lighting, combine general ceiling illumination with focused task lighting and selected accent lights. Under-cabinet lighting can improve kitchen visibility, while bedside lights can reduce the need for bulky table lamps.
Avoid using too many decorative fixtures in a small room. A simple, well-planned lighting arrangement often creates a cleaner appearance.
When planning Small Space Interior Design Hyderabad, lighting should be considered early so that fixtures and electrical points complement the overall layout.
7. Create Storage That Blends Into the Design
Visible clutter can make a compact home feel even smaller. Integrated storage helps keep everyday belongings organized without adding unnecessary visual distractions.
Consider a TV unit with concealed cabinets, a bed with built-in storage, wardrobes with practical internal compartments and entryway cabinets for footwear and daily essentials.
Storage should reflect your family’s habits. Keep frequently used items accessible and reserve higher shelves or loft cabinets for occasional use.
Instead of filling every available wall with cupboards, focus on the areas where storage will provide the greatest benefit.
Well-planned storage supports a neat interior while preserving the sense of openness.
8. Use Mirrors and Simple Visual Details
Mirrors can help reflect light and create a greater sense of visual depth when positioned thoughtfully.
A mirror placed near a window may reflect natural brightness, while a full-length mirror can be a practical addition to a bedroom or dressing area.
You can also create visual interest through slim furniture, clean lines, glass elements and carefully selected wall finishes.
Avoid combining too many patterns, textures and decorative objects in the same room. A few coordinated details can create a more refined look than an overcrowded arrangement.
The aim is to make the space visually interesting without overwhelming it.
9. Choose the Right Wardrobes and Bedroom Furniture
Bedrooms in compact homes need to balance comfort, movement and storage.
Measure the available space before selecting a bed, side tables and wardrobe. Sliding wardrobe doors may be useful where there isn’t enough clearance for hinged doors, although the best choice depends on access and storage requirements.
Built-in wardrobes can make efficient use of wall space, while wall-mounted bedside shelves can free up floor area.
Keep frequently used items organized and avoid adding furniture that doesn’t serve a clear purpose.
A thoughtfully designed bedroom can feel restful and functional, even when the available floor area is limited.
10. Personalize Your Home Without Overcrowding It
A compact home should still reflect your personality.
Artwork, family photographs, books, plants and meaningful decorative pieces can make the interior feel distinctive. The key is to select these elements carefully rather than filling every shelf and surface.
Consider your lifestyle when making design decisions. A family with children may need accessible storage and durable finishes, while someone working from home may benefit from a compact desk and organized cable management.
Personalization helps transform a well-organized interior into a home that feels comfortable and uniquely yours.
Why Professional Space Planning Matters
Designing a compact home involves more than selecting smaller furniture. Measurements, movement, storage, lighting, electrical points, materials and furniture placement all need to work together.
Without proper planning, a room may end up with inaccessible cabinets, awkward walking paths or furniture that takes up too much space.
A professional interior design team can assess the layout and recommend solutions based on your requirements and budget.
At GK Home Interiors, we create practical and stylish residential interiors, including modular kitchens, customized wardrobes, living room designs, bedroom interiors, TV units and complete home interiors.
Our approach to Small Space Interior Design Hyderabad focuses on making compact spaces more functional, comfortable and visually balanced.
Create More Possibilities With the Space You Have
A small home can offer plenty of possibilities when every design decision has a purpose. Smart furniture, vertical storage, thoughtful lighting, coordinated colours and a practical layout can help make compact rooms feel more comfortable and organized.
You don’t need to follow every interior trend or fill your home with expensive furniture. Start by identifying your priorities, measuring your space and choosing solutions that support your daily routine.
If you’re planning a new apartment interior or updating your existing home, GK Home Interiors can help you create a personalized space that balances style, functionality and comfort.
📞 Call us: 97424 83054
🌐 Website: gkhomeinteriors.in
GK Home Interiors — Designing Spaces, Defining Lifestyles.